
Córdoba 120
72.850 sqm
Year
Under construction
Location
San Nicolas, CABA, Argentina
Type
Offices
Surface
65.500 sqm
In the Av. Córdoba 120 project, MRA+A acts as the Local Architecture Studio and was in charge of the project and comprehensive development of the basements, which consist of four levels totaling about 21,450 sqm, including 455 parking spaces, space for motorcycles, bicycle racks, the bunker, staff dining room, locker rooms, administrative office area, and machine rooms.
We carried out the description of the specifications, detail design, documentation, and development of bidding and executive plans for the entire building (basements and tower). These tasks include the coordination of all MEP installations and reinforced concrete structure, under the BIM methodology and adapting all the different situations carried out by the international studio, Foster & Partners, to local regulations as well as NFPA and LEED Gold Certification. Weekly meetings were held where ideas were exchanged and interaction took place seeking the best possible solutions for the project.
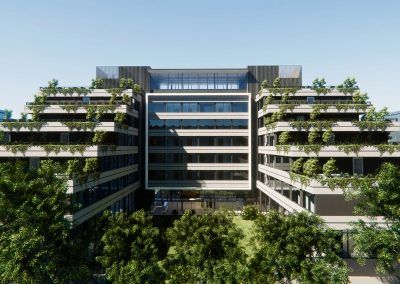
We were also in charge of the municipal stage, to adapt indicators and total square meters to local regulations. During this process, regarding regulations, the generation of terraces was achieved, consisting of a triple height creating large green plazas at height that harmonize the project and provide an expansion space to the levels.
Associated studio: Foster & Partners
MRA+A | Mario Roberto Alvarez y Asociados
Address
Docks - Complejo Al Río - CP 1638 - Vicente López - Buenos Aires - Argentina.
Phone
+54 11 5236 6830 (ARG)
© All Rights Reserved Copyright 2026 Arq. Mario Roberto Alvarez y Asociados. SRL