
Studio
MRA+A is an international Architecture, Design and Urban Planning firm based in Buenos Aires, Argentina. It was founded in 1936 by Arq. Mario Roberto Alvarez, who forged a path as a representative and pioneer of the Modern Movement in Argentina at a time when both local and global vision aligned with a strong neoclassical current.
With a career spanning nine decades, the firm has completed over 400 projects, surpassing 8,000,000 square meters of built work. These are located in various countries including Uruguay, Paraguay, the United States, Spain, Japan, and primarily Argentina, where three of them are listed as National Historical Monuments.
The firm has vast experience and expertise in residential, corporate, healthcare, commercial, industrial and civic architecture. It has also developed urban planning, restoration and interior design projects, with a particular strength in high-rise building design.
MRA+A remains faithful to the philosophy that inspired its founder, grounded in values such as perseverance, tenacity, and a keen attention to detail, combined with a constant pursuit of architecture that transcends time.
Today, the firm is led by three partners: Architect Mario Roberto Alvarez Jr., Architect Hernan Bernabó, and Architect Fernando Sabatini. Together with a team of professionals, they have brought the firm into the 21st century by incorporating new elements into their architectural and urban planning projects, such as technology, new materials, and sustainability.

Mario Roberto Alvarez

Fernando Sabatini

Mario Roberto Álvarez (h)
Senior partner | Arquitecto
Mario Roberto, or “Bimbo” as his friends call him, was born in Buenos Aires in 1958 and studied architecture at the University of Belgrano. It would be odd to say that he joined the firm in 1976 at the age of 18, given that he practically grew up there—his father founded the firm in 1947.
He took on various roles over the years, working across every area that needed reinforcement and internal improvement, eventually becoming a Partner in 1986.
In his free time, Bimbo enjoys listening to music, playing tennis, going to the countryside, and spending time in his personal workshop doing all kinds of crafts.

Fernando Sabatini
Senior partner | Arquitecto
Fernando Sabatini was born in Buenos Aires in 1965. He studied architecture and urban planning at the University of Buenos Aires; during his studies, he worked at various architecture firms and developed a passion for design, earning a perfect score of 10 in that subject. Later, his independent work focused on competitions, winning first prizes at several biennials and national competitions, such as the Puerto Madero competition in 1992, where he took first place. One of his professors during his studies, the beloved “Gordo” Ramos, a former partner at MRA+A, connected him with the firm in 1994; since then, he has worked there as a designer and draftsman.
After participating as project manager for MRA+A in the international urban competition for the northern area of Osaka, Japan—competing against 1,000 firms from around the world—the firm won the first international first prize in its history, and he became a partner in 2005.
He is passionate about cars, reading, writing, drawing, and exploring cities; he enjoys tennis and golf.

Miguel Rivanera

Sergio Marzo

Jerónimo M. R. Alvarez

Rosa Alra

Luis Contardi

Pablo Rivanera

Élida Impemba
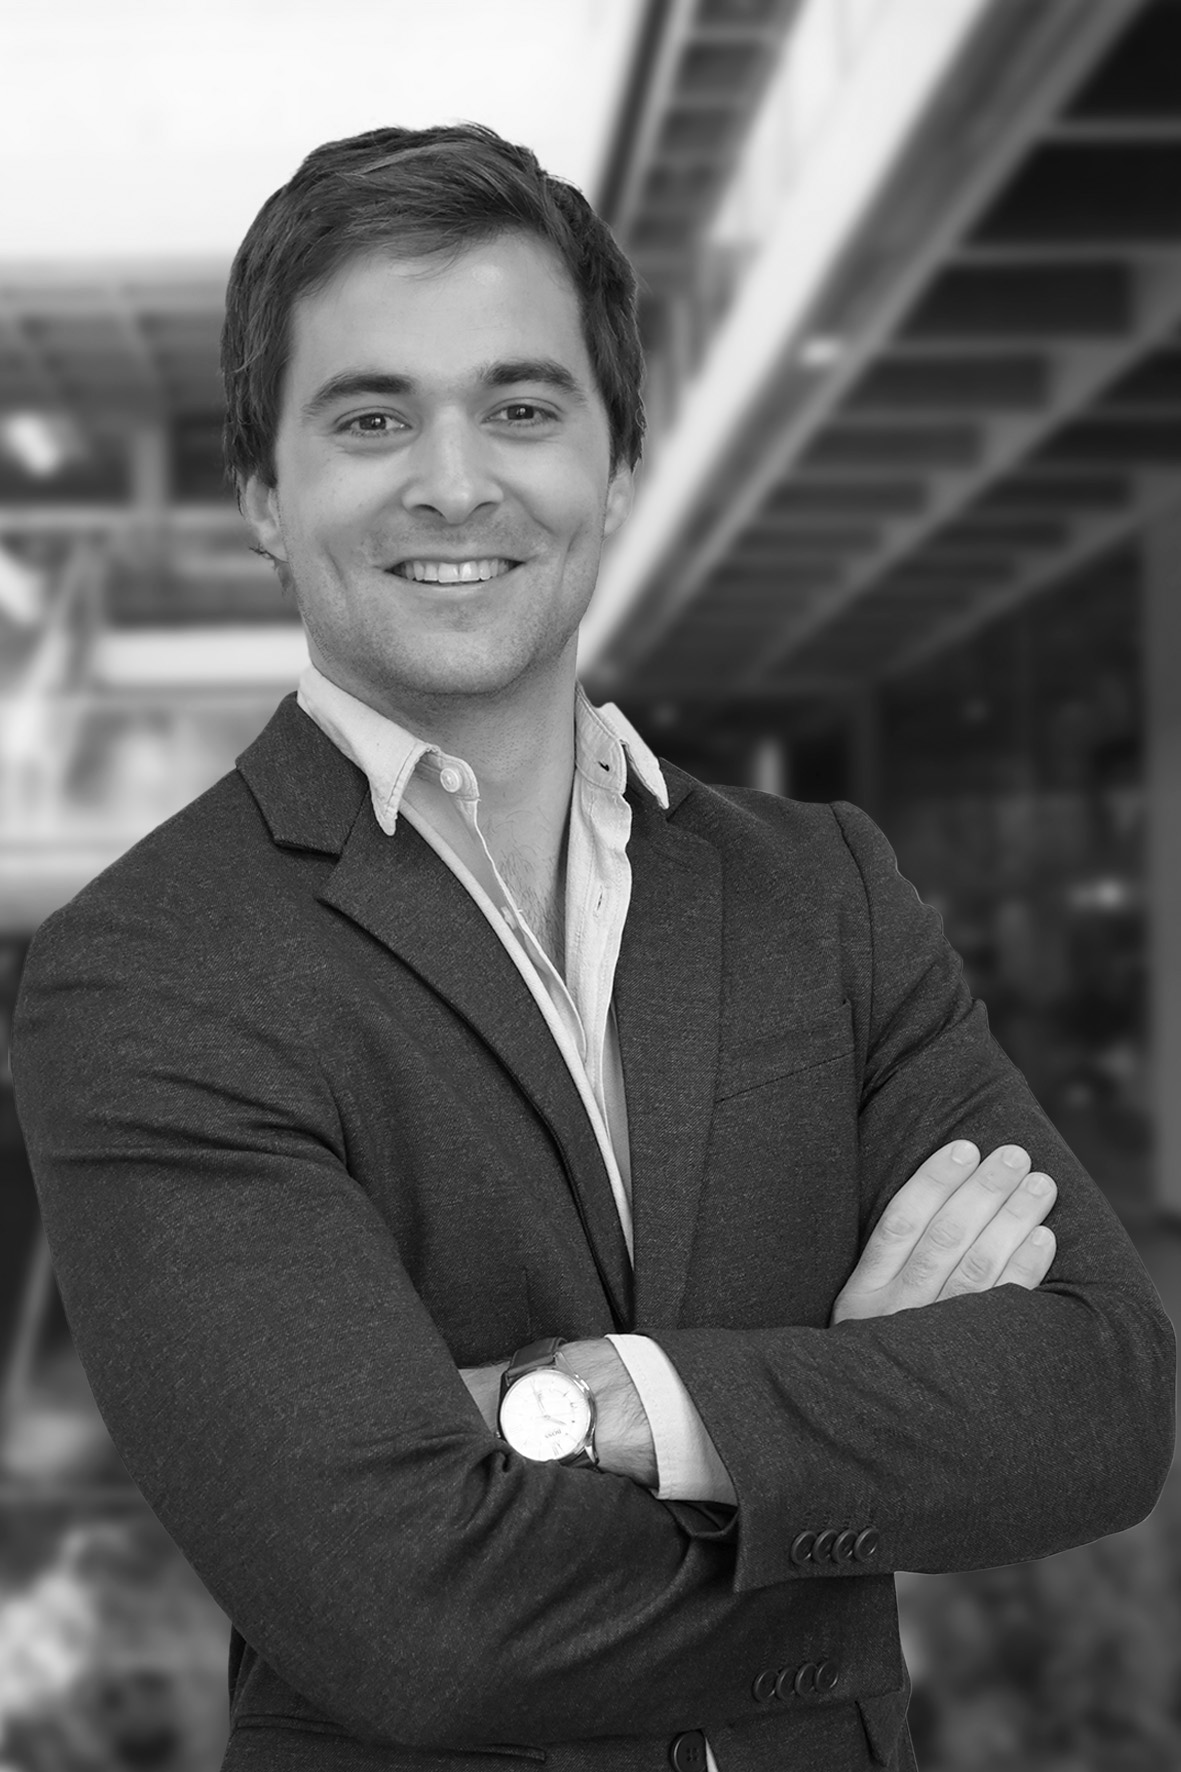
Sebastián Juan Rocca

Macarena Haure

Leonel Bravo

Camila Brocca
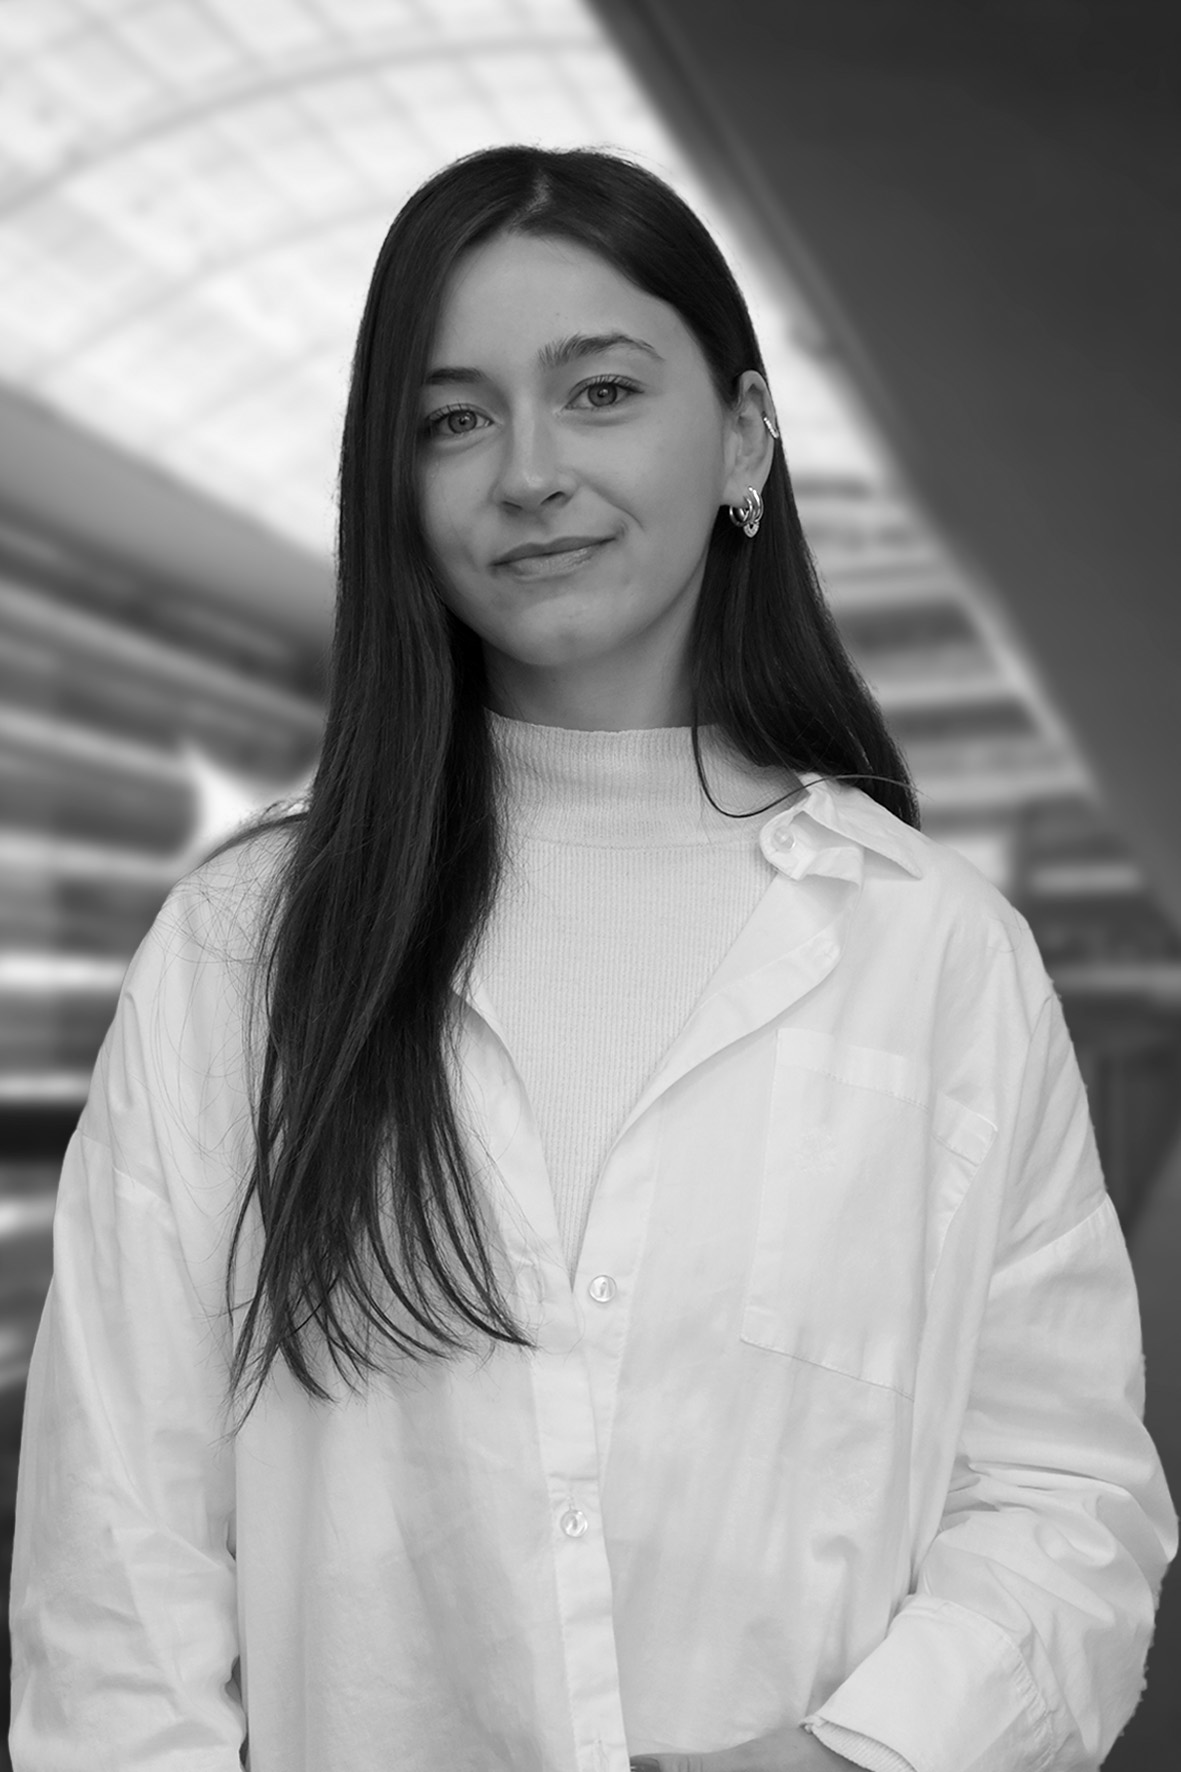
Martina Di Fiore

Micaela Saldain

Marcelo Braun Menendez

Fabián Ko

Matias Almada
El método MRA+A
In today’s increasingly urban world, the firm’s vision focuses on creating functional and flexible spaces. We consider not only the interior spaces but also their relationship to their surroundings—how they are situated, how they relate to neighboring buildings, what kind of architecture the environment requires, and how they can contribute to the city’s social, economic, and urban development. All of this is carried out within the framework of an ecologically responsible and energy-efficient approach, with the development of future generations in mind.
To achieve this goal, over the course of nearly 90 years of professional practice, MRA+A has developed a methodology that it actively applies throughout the entire design process of its projects. This consists of an institutional code that encompasses certain fundamental principles in professional practice as well as constant thought and reflection on the act of inhabiting. These principles allow all the working tools available in architecture to be adapted to our professional practice, enabling us to leverage the strengths of each one, from the sensitivity of hand-drawn sketches to the efficiency of parametric modeling (BIM).
Estrategias sostenibles
MRA+A has, since its earliest days as a firm, been committed to the promotion and practice of sustainable design. Consequently, it takes all environmental considerations into account from start to finish in every project. These designs are created with great care, working hard to foster innovation and achieve the desired technological and eco-efficient standards. In turn, the studio’s sustainable design approach generates a positive and lasting impact through architecture that endures and remains relevant over time.
The use of sustainable strategies is present at every stage of the project and its construction, through the elements, materials, resources and design decisions that recur as recurring themes in every project. The use of natural light and carefully designed spatiality provides greater quality and energy efficiency, generating the lowest possible environmental impact. The spacious balconies, terraces, green spaces and use of native vegetation directly result in the reuse and conservation of water.
Herramientas de trabajo
What keeps MRA+A at the creative forefront of architecture is its constant quest for the best possible solution, expanding its knowledge through the application of the latest construction techniques and innovation in new production technologies and tools for both design and graphic representation.
In the studio’s early days, the first sketches and drawings always emerged from the infallible tool of freehand drawing. Today, this method is combined with the most advanced digital software, which allows us to visualise and explore the scope of each project in greater depth.
MRA+A works using the BIM (Building Information Modelling) methodology from the earliest stages of a project through to its completion. This enables the generation and management of all relevant information through the creation of a 3D model and design of the architecture and its installations. In this way, the team is able to quickly visualise, evaluate and verify the project’s specifications using the virtual models created, translating the initial ideas of composition, morphology and spatiality into reality, thereby optimising coordination times and resources throughout the process.
The studio currently has a research team that explores the potential of and deepens its understanding of innovative fields such as Artificial Intelligence (AI), which we now regard as an important complement to the skills our professionals have already acquired, focusing primarily on idea generation and design.
Relaciones colaborativas
MRA+A’s working strategies are based on a thoroughly collaborative approach. This is founded on ongoing dialogue and constant engagement, involving a range of stakeholders at every stage of a project.
The studio is organised into a series of integrated teams that actively collaborate with one another. These teams comprise master, senior and junior architects, 3D designers and draughtsmen, who receive constant support from the administrative department. Within these teams are group leaders, coordinators and specialists in each field, whether it be BIM methodology, conceptual design, documentation, building regulations or sustainability. These working groups design and develop projects, from the initial stages right through to the most specific construction details. Each team possesses high standards of design quality, technical expertise and the service capacity to undertake all types of project.
In addition, given the studio’s long history, it has a research and cataloguing team responsible for maintaining the MRA+A Archive. This consists of historical material comprising preliminary sketches, drawings, photographs, hand-drawn plans, models, publications, writings and awards, amongst other items. Furthermore, the MRA+A Archive provides support for current practice, as the historical perspective is a recurring theme throughout the studio’s work, giving the team the ability to integrate and apply it to their projects, achieving innovative solutions to contemporary issues.
In turn, the entire lifecycle of each project involves rigorous collaboration between the client, the in-house team, consultants and suppliers spanning a wide range of disciplines, enabling the firm to interpret the needs of each project and provide the most appropriate solutions.
This collaborative approach has propelled MRA+A to the international forefront, enabling joint collaborations with major studios with a global reach, such as with Pelli-Clarke-Pelli on the Edificio República, with Mario Botta on the Banca Nazionale del Lavoro, with Carlos Ott on the Torre Antel in Uruguay, and with Foster and Partners on Córdoba 120.
Competencias, proyectos y reconocimientos
The firm provides a range of professional services, including pre-feasibility studies, economic and financial analyses, project management, design at the concept, preliminary and detailed design stages, municipal, tender and construction documentation, site supervision, and monitoring of the architectural design during construction.
MRA+A has successfully undertaken and completed over 400 projects. Currently, major projects under development include Bliss Buenos Aires, Infinity Towers, Surfside Village, Poseidón Laguna, Lumina San Isidro, Worko, Libertador 200, and Córdoba y Alem. Major projects already completed include the Teatro General San Martín (1960), SOMISA (1977), Bank of America (1965), Chacofi (1980), IBM Tower (1983), Banco Río (1983), American Express (1988), Hilton Buenos Aires (2000), Galicia Tower (2007), Madero Office (2008), El Ponent Barcelona (2008), Libertador 350 (2011), Libertador 700 (2016), Madero Riverside (2016), Libertador 1000 (2018), Centro Empresarial Libertador (2020) and Docks Al Río (2020).
Among these projects, the Buenos Aires City Government has designated three as National Historic Monuments (the General San Martín Theatre, the General San Martín Cultural Centre and the SOMISA Building), two as protected Unique Buildings (the General San Martín Theatre and the República Building), and more than twenty as Urban Heritage sites. MRA+A also had the honour of carrying out work on three other projects of great value to the Argentine Republic, classified as National Historic Monuments (Teatro Nacional Cervantes, Teatro Colón and the Buenos Aires Stock Exchange).
In recognition of the work carried out over the years, MRA+A has received over 100 national and international awards presented to the practice, its founder and its projects. These include First Prize in the preliminary design competition for the Legislative Palace in the City of San Luis (1937), First Prize in the competition for the Medical Corporation Sanatorium in General San Martín (1939), First Prize in the private preliminary design competition for Banco Popular Argentino (1962), Fourth Prize in the National Preliminary Design Competition for the National Library building (1962), First Prize in the National Preliminary Design Competition for the SOMISA Headquarters (1966), Second Prize in the National Preliminary Design Competition for the extension of the Honourable Chamber of Deputies of the Nation (1966), First Prize in the National Competition for the construction of the Juan B. Justo Bridge (1967), First Prize in the private competition for preliminary designs for the German Club and offices (1968), the Fiftieth Anniversary Prize in recognition of the three best works of the last 50 years: the General San Martín Municipal Theatre, the IBM building and the SOMISA building (1986), recognition as an Honorary Member of the American Institute of Architects in the USA, selected as one of the world’s top 10 architects (1976), First Prize for Excellence in the International Competition for the Northern Area of Osaka, Japan (2003), the design and pricing competition for a clinic in Ponent (2008), First Prize in the Raghsa Torre Madero Office Competition (2008), and First Place for seven consecutive years in the architectural practice category of Mercado magazine’s Excellence Ranking (2016–2022).
While practicing architecture, MRA+A documents and discusses its reflections on architecture, culture and the arts through publications, architectural exhibitions, as well as at conferences and academic presentations. MRA+A’s publications include various articles in the magazines Summa, PLOT and Arquitectura Clarín, the newspaper La Nación, and articles on ArchDaily and in the journal of the Central Society of Architects.
Exhibitions featuring Mario Roberto Alvarez and the work of MRA+A have been held in various cities around the world, including the exhibition at the 7th Pan-American Congress of Architecture in Havana, Cuba (1950), at the São Paulo Biennial in Brazil (1957), at the Book Exhibition in London (1961), “Mario Roberto Alvarez y Asociados, 50 Years in Architecture” at the Centre for Art and Communication (1986), at the French Institute of Architecture in Paris (1988), “Argentine Architects” in Lisbon (1990), “Argentine Architecture” at the Museum of Modern Art in São Paulo, Brazil (1991), “Argentine Architects” at the Japan Institute of Architecture (1992), “Inventing a Cultural Landscape” at the National Museum of Fine Arts in Buenos Aires (1992), at the International Congress of Architecture in Chicago, USA (1993), “Architecture of Latin America” at The Chicago Athenaeum, Ball State University (1993), “Society and Nature: Ibero-American Architects of the 21st Century” at the National Museum of Architecture in Mexico (2013), “Argentine Architecture” at the Centre Pompidou (2014), “Latin America in Construction: Architecture 1955–1980” at MoMA in New York (2015), “Apollo and Dionysus in Argentine Architecture” at the Museum of Architecture and Design of the Central Society of Architects in Buenos Aires (2017) and the 60th-anniversary tribute to the General San Martín Cultural Centre at the CCGSM (2020).
Mario Roberto Álvarez (1913-2011)
Mario Roberto Alvarez represents in Argentine architecture a solid and unavoidable reference to the principles of rationalism in its international phase. Throughout his extensive body of work, the concepts of synthesis, permanence and form—understood as the result of functional and structural considerations—weave together his buildings, creating a body of work that is evolving, coherent and enduring.
Born in 1913 in the city of Buenos Aires, he fulfilled a condition during his university career that was unusual at the time: working and studying. Alvarez graduated in 1936 in the same way he had previously done from the Nacional Buenos Aires school: with a Gold Medal.
In 1938, the Faculty awarded him the ‘Ader’ Scholarship, following a competition among those with the highest grade point averages between 1935 and 1938. He then travelled to 115 cities across Europe, meeting with leading figures in architecture and visiting numerous projects, all documented in his travel journals.
A year later, in 1939, he completed his first project: he won the competition for the San Martín Medical Corporation. The Italian magazine *Casabella* featured the building, highlighting “a spirit of rational renewal”.
He met Mies van der Rohe, Gropius, Neutra, Breuer, Johnson, Pertierra and others.
The pursuit of synthesis and simplification, and the various approaches to a single solution—which he had learnt from Virgilio—would form part of his future professional repertoire.
The five or six principles that underpin the studio’s work were successfully applied to a vast number of projects through perseverance and hard work, and by persuading both private clients and public bodies.
Always standing apart from fads and grand declarations, and never part of any clique, in 1976 he was named by the American Institute of Architects as one of the ten most distinguished non-American architects in the world, alongside Stirling, Pietra, Fathy and others.
The 21st century finds the practice in constant activity. Architect Mario Roberto Alvarez has assembled a cohesive team of professionals, whose efficiency and competence have been patiently built up and consolidated under his leadership.
This team is currently led by architects Mario Roberto Alvarez (Jr), Hernán Bernabó and Fernando Sabatini.
MRA+A | Mario Roberto Alvarez y Asociados
Address
Docks – Complejo Al Río – CP 1638 – Vicente López – Buenos Aires – Argentina.
Phone
+54 11 5236 6830 (ARG)
© All Rights Reserved Copyright 2026 Arq. Mario Roberto Alvarez y Asociados. SRL