
Directorio 727
9.370 sqm
Year
Under construction
Location
Caballito, CABA, Argentina
Type
Residential
Surface
9.370 sqm
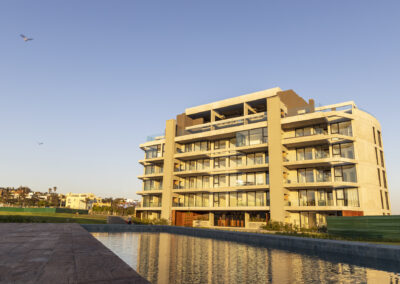
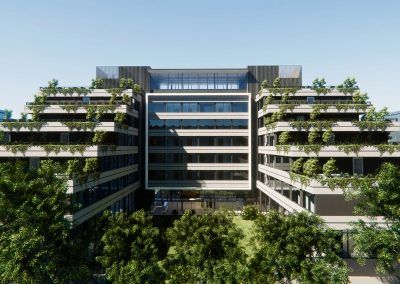
The building is conceived by taking cues from the silhouettes of adjacent buildings, following the new planning code, so the floor plan has an “L” shape opening up, obtaining the greatest possible amount of sunlight and natural lighting, along with views from all the units. This makes it, due to the number of exposed facades, from a building between party walls to almost a “semi-free” perimeter building. All this is enhanced by the generous terraces included in all the units, creating an outdoor expansion that today, after COVID-19, becomes more than necessary.
The vertical organization aims for the concept of a free ground floor, permeable to the views, through a large transparent hall that connects the street with an interior garden and reaches the garden space with a pool and solarium at the rear. Regarding functionality, on the recessed facade we have the main access to the hall, the security post, an independent service entrance, and the vehicular access to the underground parking. Inside the ground floor, most of the area is dedicated to amenities with a mini business center, multipurpose room (SUM) with the possibility of integrating with the outdoor garden, gym, pool with solarium, and garden with space for tables and grills. Accompanying these are the service rooms, kitchen, changing rooms, restrooms, etc.
Vertical connectivity is handled by two banks of state-of-the-art lifts, and the corresponding emergency staircase. These elements connect all levels, that is, the 3 basements, the ground floor, and the 12 residential floors.
From the 1st to the 12th floor, the project develops residential units, with a combination of different typologies, according to the number of rooms. The 12th floor has duplex-type units that connect with the 13th floor. The general concept is living-dining rooms with integrated kitchens and large terraces. The master bedrooms have en-suite bathrooms and walk-in closets. Within the different types of housing, the project includes some units with an additional plus on the 1st, 10th, and 13th floors, with larger terraces featuring barbecue grills and private pools.
Along with parking garages developed on 3 basements, accessed by ramps, there are also spaces for bicycle storage, laundry, and technical rooms such as the electrical panel room, the generator room, the ventilation equipment room, the reserve and fire tanks room, and their pumping and pressurization equipment. The three levels are connected with the ground floor and the rest of the levels by elevators and stairs.
MRA+A | Mario Roberto Alvarez y Asociados
Address
Docks - Complejo Al Río - CP 1638 - Vicente López - Buenos Aires - Argentina.
Phone
+54 11 5236 6830 (ARG)
© All Rights Reserved Copyright 2026 Arq. Mario Roberto Alvarez y Asociados. SRL