
Tiburón I y II
19.375 sqm
Year
1981
Location
Av. Costanera y Roosevelt, Punta del Este, Uruguay
Type
Residential
Surface
19.375 sqm
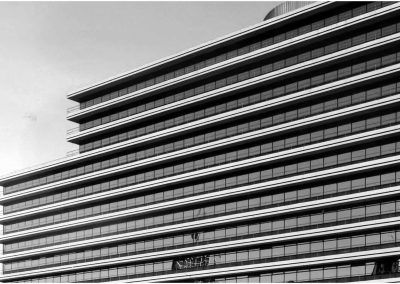
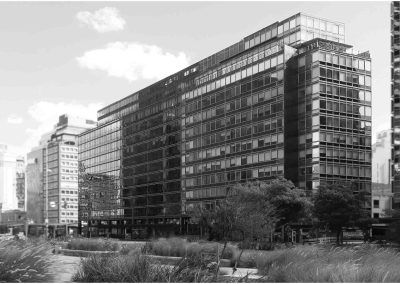
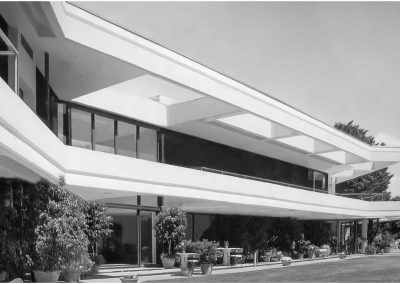
On a small beachfront lot, compact and symmetrical buildings were designed in both directions, which maximizes the floor plan by eliminating wasted space. With 17 stories in each building, the development creates an urban space that enriches the complex and provides a private area for the residents.
The floor plan consists of a central core of four four-bedroom units each, featuring one en-suite bedroom, two bedrooms with a shared bathroom, a living room, dining room, kitchen, laundry room, maid’s bedroom, main hall, and service hall.
The ground floor includes the superintendent’s residence, lobby, storage, a living room with a kitchen and restrooms in the rear area, while the front is occupied by the complex’s main hall, not to mention the underground parking garage for these towers located at the intersection of Avenida Costanera and Roosevelt Street in Punta del Este, Uruguay.

MRA+A | Mario Roberto Alvarez y Asociados
Address
Docks - Complejo Al Río - CP 1638 - Vicente López - Buenos Aires - Argentina.
Phone
+54 11 5236 6830 (ARG)
© All Rights Reserved Copyright 2026 Arq. Mario Roberto Alvarez y Asociados. SRL