
Bolsa de Comercio Rosario
23.000 sqm
Year
1998
Location
Rosario, Santa Fe, Argentina
Type
Offices
Surface
23.000 sqm
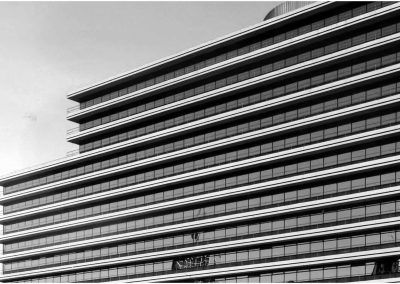
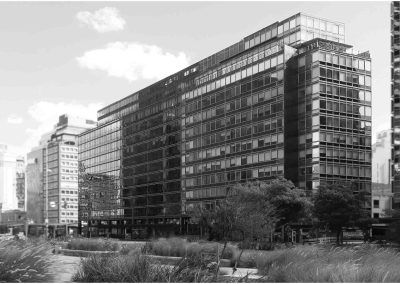
The construction of the new Rosario Stock Exchange building is adjacent to the existing one and, at the same time, complements it in order to provide better service to its members and the rest of the community. For this reason, the project focused on the trading floors, which were adapted to meet the demands of the fast-paced business world.
As an existing building designed by architect Raúl Rivera, its structure and details were faithfully preserved, as this is one of the firm’s priorities in such unique situations. Consequently, a direct and seamless connection was created with the new facilities, providing both buildings with effective continuity.
The ground floor, set back from the street line, creates a covered outdoor plaza, providing greater space for the building’s intended functions. The first and second floors house the double-height trading floors. A mezzanine level accommodates a private area for members and, with separate access, a gallery for visitors from which the Grain and Securities trading floors and the first-floor lobby can be viewed. Between the 4th and 15th floors are offices, private restrooms, and a kitchenette, and on the first basement level, there is a 300-seat micro-cinema, as well as an event hall, connected to the ground floor by a wide staircase.

MRA+A | Mario Roberto Alvarez y Asociados
Address
Docks - Complejo Al Río - CP 1638 - Vicente López - Buenos Aires - Argentina.
Phone
+54 11 5236 6830 (ARG)
© All Rights Reserved Copyright 2026 Arq. Mario Roberto Alvarez y Asociados. SRL