
Casa Román
3.900 sqm
Year
1992
Location
Palermo, CABA, Argentina
Type
Residential
Surface
3.900 sqm
Located on San Martín de Tours Street in one of Buenos Aires’ most prestigious neighborhoods, the site covers an area of 6,223 m².
The client presented a comprehensive set of requirements, the main goal being to integrate three functions into a single architectural design: a single-family home, a weekend home, and an office. In other words, living, working, and leisure in a single space, where everything can function without overlapping spaces or roles.
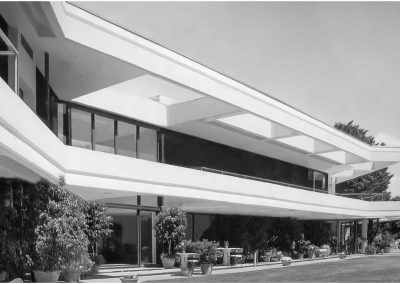
The design concept is realized through an L-shaped layout that breaks at the corner with a diagonal line to mark the entrance. All service areas on both the ground floor and upper floor—kitchen, dressing rooms, circulation spaces, guest bedrooms, offices, and gym—are situated facing the street, creating a buffer and ensuring privacy, while the living areas—such as the living room, dining room, library, study, playroom, bedrooms, and terrace—are located toward the interior of the lot and in contact with the courtyard.
On the upper levels, additional functions include mechanical rooms, air conditioning, a greenhouse, bedrooms, and terraces.
Under this layout, privacy is perfectly achieved, and at the same time, all spaces are well oriented: the bedrooms and common areas face north, while the service areas face southwest and southeast. The indoor-outdoor pool and tennis court are also oriented in this manner.
In terms of materiality and form, the horizontal lines are emphasized by a white edge beam, while the vertical lines recede into the background, featuring various dark stone cladding and travertine.

MRA+A | Mario Roberto Alvarez y Asociados
Address
Docks - Complejo Al Río - CP 1638 - Vicente López - Buenos Aires - Argentina.
Phone
+54 11 5236 6830 (ARG)
© All Rights Reserved Copyright 2026 Arq. Mario Roberto Alvarez y Asociados. SRL