
Casa Tomasini
1.800 sqm
Year
1991
Location
San Isidro, Provincia de Bs As, Argentina
Type
Vivienda unifamiliar
Surface
1.800 sqm
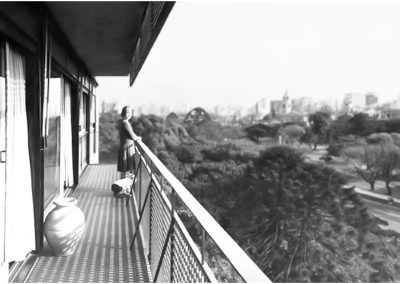
Located on a site of exceptional proportions, the lot faces three streets.
The layout of this house is an open “U” shape, with all views oriented toward the best direction and the large park, and it seeks to minimize the facade facing Int. Tomkinson, as it is noisy and poorly oriented. The site plan was verified on-site, respecting the existing mature, large-canopy trees, and in the presence of the owners. The layout is based on a “bi-nuclear” scheme that divides the house into two functional areas. Specifically, there is an entry hall on the ground floor, with the office to the right, a main staircase leading to the first floor, and, opposite the living room, the dining room; to the left are the kitchen and a circulation route leading to the family room without passing through the main dining room.
The views from all these spaces face the park with an east-north orientation. All glass enclosures are maximized in both width and height. This necessitates a protective gallery against sun and rain, creating living spaces with welcome shade.
On the first floor, maintaining the partition scheme, the hall is divided into two clearly defined zones. To the right are the parents’ bedroom and adjoining rooms, and to the left are the children’s bedrooms, all with en-suite bathrooms.
MRA+A | Mario Roberto Alvarez y Asociados
Address
Docks - Complejo Al Río - CP 1638 - Vicente López - Buenos Aires - Argentina.
Phone
+54 11 5236 6830 (ARG)
© All Rights Reserved Copyright 2026 Arq. Mario Roberto Alvarez y Asociados. SRL