
Chacofi
14.956 sqm
Year
1980
Location
San Nicolás, CABA, Argentina
Type
Offices
Surface
14.956 sqm
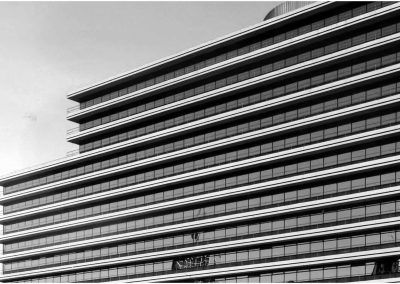
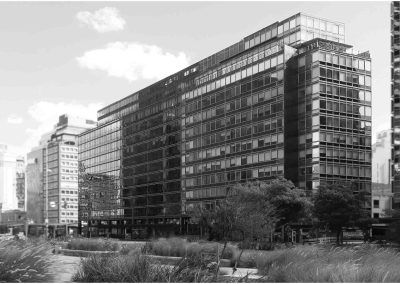
Every effort was made to maximize the site’s urban fabric regulations, achieving a green plaza at avenue level and generating an space that values the perspective of the work. On 25 de Mayo Street, given its limited dimensions, the building recedes creating a large space where the main access occurs via two pedestrian bridges that cross the English garden of the first basement.
With a large site close to the river and in an important microcentre location of the city, the construction of this office building was proposed, with commercial spaces on the lower levels and several parking garages. The space has a double access from Leandro N. Alem Avenue and 25 de Mayo Street, standing out for the pronounced elevation difference between them.
It houses two basement levels, a double-height ground-floor commercial space with large glazed panels, and twenty-four usable floors – office floors (546m2) – and the last two used for the mechanical room, water reserve tanks, air conditioning, etc.
In short, the building is designed to house three clearly differentiated sectors: office floors, a flexible use basement (commercial space, bank, or others) on three integrable levels, and the parking garages.

MRA+A | Mario Roberto Alvarez y Asociados
Address
Docks - Complejo Al Río - CP 1638 - Vicente López - Buenos Aires - Argentina.
Phone
+54 11 5236 6830 (ARG)
© All Rights Reserved Copyright 2026 Arq. Mario Roberto Alvarez y Asociados. SRL