
Marina Bliss Bs As
52.100 sqm
Year
Under construction
Location
San Fernando, Buenos Aires, Argentina
Type
Residential – Civic/Comercial Center
Surface
52.100 sqm
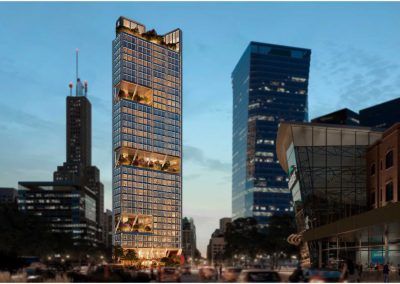
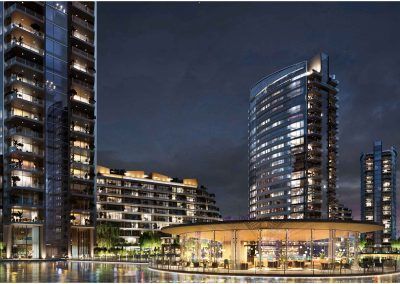
The Marina building is the first structure to be constructed as part of the Bliss Buenos Aires master plan, which will serve as a new urban hub for the northern part of the city. Marina is located at one end of the master plan, on Uruguay Street. It has a footprint of 7,300 m² and a total floor area of over 50,000 m².
The project’s primary focus is on condominium units, organized across 10 floors and 2 basement levels. It comprises a total of more than 270 residential units, amenities, and a commercial podium on the ground floor. Morphologically, it consists of two wings forming an L-shape, which is deconstructed over almost its entire height but joins where the common areas are located, acting as a bellows—specifically on the ground floor and the top level. This connection is realized through a large swimming pool that serves as a bridge.
It is interesting how the ground floor serves as a key element across three scales: within the building itself, housing amenities and entrances; at the scale of the entire complex, acting as a nerve center with green spaces, areas for urban infrastructure, and an extensive commercial podium that serves the site; Furthermore, it also contributes to the activation of the urban environment, as this base is open to the public; it is here that the private sector activates the urban public space, generating a synergy that contributes to “building the city.”
This type of project presents a twofold challenge, as it operates on two scales. The macro scale involves integrating a building into a larger complex of structures, ensuring that the overall system functions effectively and aligns with urban planning principles. It involves bringing together as many of the activities people need for their daily lives as possible within a compact, accessible setting. At the same time, the micro scale must be addressed, which involves developing the functional unit of housing in detail.


MRA+A | Mario Roberto Alvarez y Asociados
Address
Docks – Complejo Al Río – CP 1638 – Vicente López – Buenos Aires – Argentina.
Phone
+54 11 5236 6830 (ARG)
© All Rights Reserved Copyright 2026 Arq. Mario Roberto Alvarez y Asociados. SRL