
República
35.500 sqm
Year
1996
Location
San Nicolas, CABA, Argentina
Type
Offices
Surface
35.500 sqm
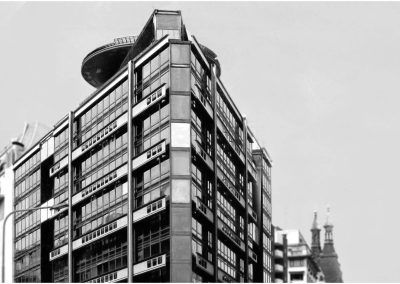
The project is conceived in the form of a prow, responding to the building code restrictions of the city of Buenos Aires and the atypical shape of the site. Thus, the site serves as a transition between the waterfront and the city, and this guided the architecture: a curved wall contrasts with the building’s straight facade, while a straight wall faces the curved side of the structure.
The building’s form features a convex curve toward Puerto Madero, Dársena Norte, and the Ecological Reserve, aiming to connect the urban frontage of Madero Avenue with that of Bouchard Street. On the other hand, toward Plaza Roma, a corner is accentuated by a five-story cylindrical volume reminiscent of the height of the plaza’s tree canopies. The main entrance, offices, and a garden terrace are located there.
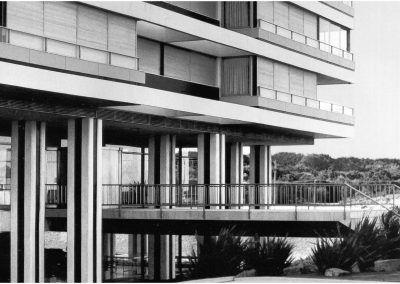
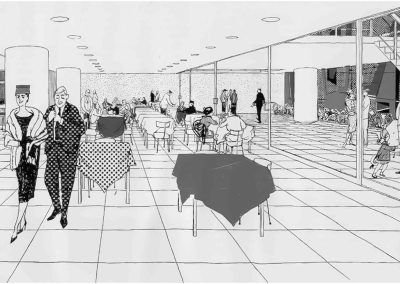
On the ground floor, there is a meeting room and a winter garden that opens onto the outdoors through a lightweight metal pergola that defines the transitional space. The open spaces were designed as a public garden, elevated above street level to shield them from noise and pollution.
The facade is a curtain-wall system of pre-assembled units, featuring double-glazed glass. Due to its advanced technology, it is considered a “smart” building, with sensors and control of all systems from a single management center, which controls: access security, fire protection, HVAC, energy, and vertical movement via elevators.
The firm’s role was to prepare the bidding documents and oversee construction. We maintained the design development by Pelli Clarke & Partners while also providing expertise on local labor and technology.
Associated firm: Pelli Clarke & Partners

MRA+A | Mario Roberto Alvarez y Asociados
Address
Docks - Complejo Al Río - CP 1638 - Vicente López - Buenos Aires - Argentina.
Phone
+54 11 5236 6830 (ARG)
© All Rights Reserved Copyright 2026 Arq. Mario Roberto Alvarez y Asociados. SRL