
Sanatorio Güemes
29.000 sqm
Year
1986
Location
Palermo, CABA, Argentina
Type
Health Center
Surface
29.000 sqm
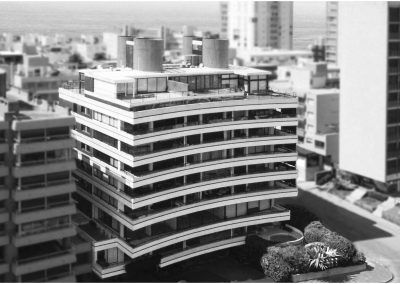
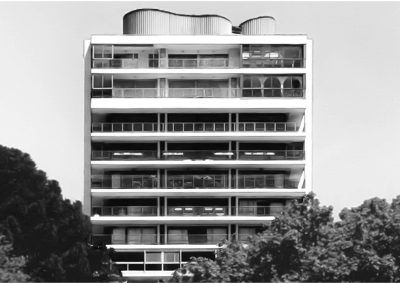
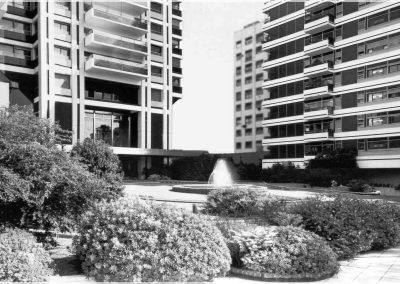
Here, we primarily decided to adapt the podium to the surrounding urban fabric while, at the same time, integrating the space along Córdoba Avenue through a large hall. The aim was to create a space that fosters connection and interaction between the street and the building, with the setbacks and volumetry on the ground floor facilitating this relationship and creating a small covered “piazza” at the micro-urban level.
The building consists of three basement levels housing outpatient services, an ambulance bay, and freight entrances, with areas designated for the emergency admissions office and the morgue. The hospital’s administration and management offices are located on the mezzanine level, and the surgical department is situated on the first floor. The inpatient ward spans from the 6th to the 17th floors, with a capacity of 456 beds, two per unit with private bathrooms. Each room features floor-to-ceiling windows that allow natural light to enter and provide good views, thereby eliminating the isolation common in traditional hospitals. Finally, the upper floors house the complex’s main kitchen, the machinery room, the ventilation plant, and the helipad, from which emergency patients arriving from suburban areas, the interior, or abroad are received.
MRA+A | Mario Roberto Alvarez y Asociados
Address
Docks - Complejo Al Río - CP 1638 - Vicente López - Buenos Aires - Argentina.
Phone
+54 11 5236 6830 (ARG)
© All Rights Reserved Copyright 2026 Arq. Mario Roberto Alvarez y Asociados. SRL