
Casa Espacio
1.100 sqm
Year
1984
Location
Calle los Cedros, Punta Del Este, Uruguay
Type
Single-family home
Surface
1.100 sqm
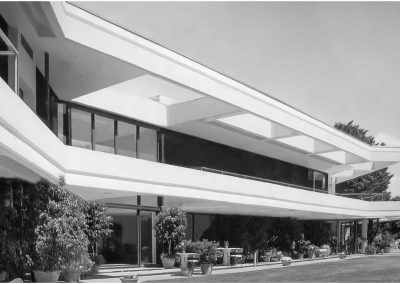
Immersed in a vegetation-rich setting, the house rises immaculate through the strength of horizontal white planes, where the dark glass panels collaborate to accentuate the contrast. The concept of the house is articulated through level changes, planes, elevations, and semi-buried volumes.
The challenge was designing the house on a site with sharp level changes across 2,000 sqm, which was resolved by working with those level differences through planes. The project is resolved in just two levels and adapts to the undulations and grade differences of the terrain. The ground floor is buried only half a level, housing the garage, guest bedroom, playroom, laundry room, barbecue area, and service bedroom — all differentiated by sector yet connected through the wide rear courtyard of the house and the semi-covered space that serves as a link between the fragments, allowing the house to function independently by sections.
Just like the lower floor, the upper level develops half a storey above grade. There lie all the main rooms of the house: entrance hall, formal dining room and everyday dining room, kitchen, pantry, a service room with its bathroom, living room, study, 3 en-suite bedrooms, and the master bedroom with ample built-in wardrobes and a large compartmentalized bathroom. On the lower floor are the caretaker’s quarters, storage rooms, garage, guest bedroom, playroom, barbecue area, laundry room, and two service bedrooms with a shared bathroom.
The concept behind this layout — the project’s leitmotif — is that it can function by sector. All occupants can share the same area or each can use different sectors independently, with their own separate access points. The guest bedrooms — one on the lower floor and another possible on the upper level — are stacked vertically, enabling flexibility of use. Another project element that ensures this flexibility is the large rear courtyard at the lower level, which serves multiple functions: access to the garage, the caretaker’s quarters, the guest bedroom, the playroom, the barbecue area, and occasional visitor parking.
The main rooms were given prominence through wide terraces, one of which serves as the main entrance to the residence.
The project prioritizes views and orientations toward the polo grounds, and through its level changes and planes generates spaces of dynamic use while preserving private areas.
Collaboration: Raúl Sichero Bouret

MRA+A | Mario Roberto Alvarez y Asociados
Address
Docks - Complejo Al Río - CP 1638 - Vicente López - Buenos Aires - Argentina.
Phone
+54 11 5236 6830 (ARG)
© All Rights Reserved Copyright 2026 Arq. Mario Roberto Alvarez y Asociados. SRL