
Banco Río
22.000 sqm
Year
1983
Location
San Nicolas, CABA, Argentina
Type
Bank – Offices
Surface
22.000 sqm
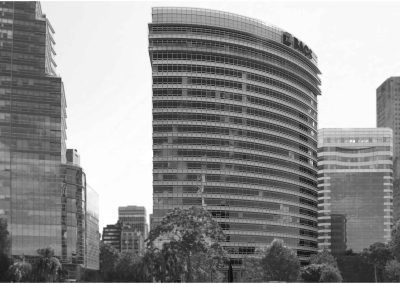
To the south, the site borders the Cathedral of Buenos Aires, a historical monument of great significance, for which reason a neutral façade was designed to act as a uniform and understated backdrop, thereby highlighting the Cathedral building. The firm has maintained clear design principles, such as favoring a deliberate setback from the building line, transparency at ground floor level, and the pursuit of profiles that take neighboring buildings into consideration — and this project was no exception.
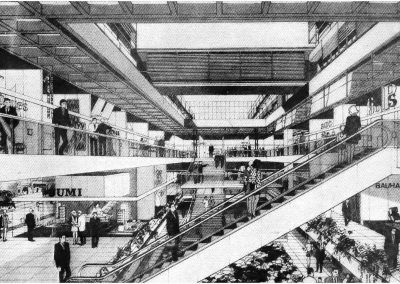
As the headquarters of Banco Río de la Plata, four sectors had to be provided: a banking hall for public service, from the 1st to the 4th basement level inclusive; a free ground floor; fourteen upper floors for offices belonging to the Bank; and two top floors for exclusive use.
Likewise, the basic design premises were open floor plans, with minimal structural support points — it was decided to place only three columns of significant cross-section on the usable floors; a maximum perimeter of natural light, by positioning circulation areas and restrooms along the blank party wall; modulation of the façades and ceilings in order to achieve flexibility in both present and future office partitions; and finally, a minimum percentage of common areas.
MRA+A | Mario Roberto Alvarez y Asociados
Address
Docks - Complejo Al Río - CP 1638 - Vicente López - Buenos Aires - Argentina.
Phone
+54 11 5236 6830 (ARG)
© All Rights Reserved Copyright 2026 Arq. Mario Roberto Alvarez y Asociados. SRL