
Bank of America
10.500 sqm
Year
1965
Location
San Nicolas, CABA, Argentina
Type
Bank – Offices
Surface
10.500 sqm
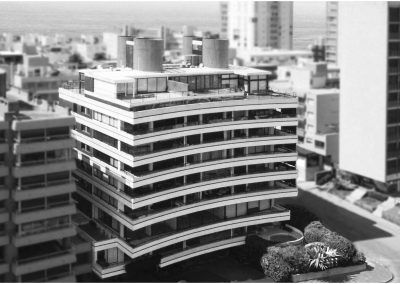
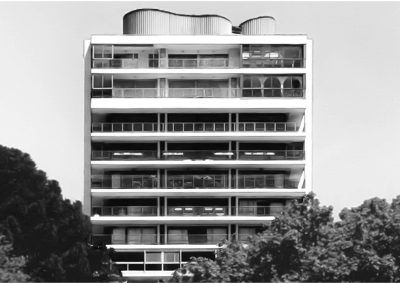
The building, designed to house the Bank of America headquarters in Argentina, is a prismatic volume composed of two superimposed blocks: one suspended between the ground floor and the second floor, where there is an open space featuring a garden, and another block that extends up to the ninth floor. Set back from this, a two-story-high volume rests atop it.
The ground floor is a large semi-covered space that creates the effect of widening the sidewalk and provides a comfortable entrance area. It houses the transparent entrance hall, connected to the first floor—which is open to the public—via an escalator, three elevators, and two staircases, with the office floors located between the second and ninth floors.
On the tenth floor is the staff canteen, and above it, the machine room.
The facade features a completely transparent enclosure in horizontal bands of glass. This reflects clear programmatic decisions by volumetrically separating the two functions—one public in the smaller prism on the first floor and the other private in the larger one—following the void of the garden on the hierarchical floor, a characteristic of this group of architects.
Associated firm: Aslan y Ezcurra Arquitectos / Architect Alfredo Joselevich and Architect Alberto Ricur.
MRA+A | Mario Roberto Alvarez y Asociados
Address
Docks - Complejo Al Río - CP 1638 - Vicente López - Buenos Aires - Argentina.
Phone
+54 11 5236 6830 (ARG)
© All Rights Reserved Copyright 2026 Arq. Mario Roberto Alvarez y Asociados. SRL