
Galería Jardín
29.500 sqm
Year
1977
Location
San Nicolas, CABA, Argentina
Type
Shopping mall – corporate
Surface
29.500 sqm
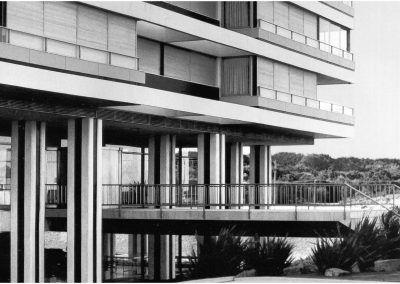
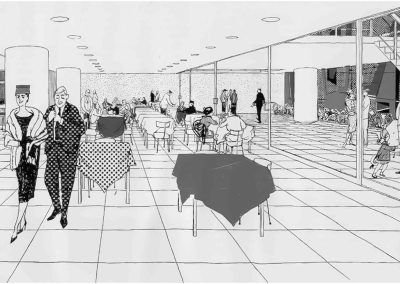
The building complex, comprising the shopping arcade, offices, and parking areas, completes the block and, given the design of its lower levels, creates a vibrant commercial flow that serves as a pedestrian extension linking Tucumán Street with Florida Street. The main entrance is located along its 45-meter-long façade, with unobstructed views across this entire length, ensuring that pedestrians have a complete view of the complex and, consequently, can quickly locate the circulation areas and fully appreciate the shop windows. The second entrance, 55 meters wide, opens onto Tucumán Street, forming the gallery’s circulation route; thanks to two spacious open-air courtyards, natural light is provided to the different levels, emphasizing the street-like character with which the project was conceived.
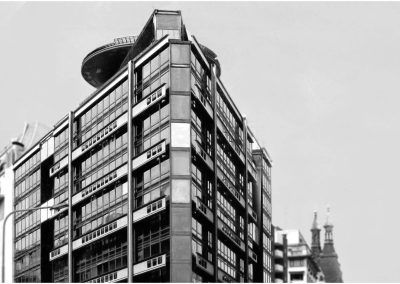
The generous interior perspectives are an invitation to enter, which continues the premise of this project, which unfolds with the shopping arcade occupying the first basement level through the first floor; the 2nd, 3rd, and 4th floors for offices, the Florida Tower with twenty-three levels for offices, and the Tucumán Tower for residential units from the 4th floor up to the 24th, with a total of eighty apartments.
The shopping arcade aims to achieve generous circulation, unified spaces, and lighting to create continuity despite the distinctive character of each store, fostering a controlled urban landscape. In these cases, the flexibility of the floor plan is crucial, allowing for adaptations and changes in function over time.

MRA+A | Mario Roberto Alvarez y Asociados
Address
Docks - Complejo Al Río - CP 1638 - Vicente López - Buenos Aires - Argentina.
Phone
+54 11 5236 6830 (ARG)
© All Rights Reserved Copyright 2026 Arq. Mario Roberto Alvarez y Asociados. SRL