
IBM
32.000 sqm
Year
1983
Location
Retiro, CABA, Argentina
Type
Offices
Surface
32.000 sqm
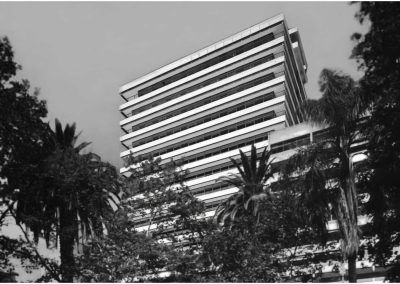
The premises framing the project were to occupy the maximum floor area; also to consider the pedestrian scale and prioritize the accesses on the Ground Floor; to design an open plan, with a clear and simple structure, without interior columns; where no point of the usable floor is more than 7.50m from the facade, to enhance the brightness; to find a comprehensive solution to the problem of facade maintenance, the escape to the exterior fire staircase, and solar protection through a perimeter eave. The different projections resulted in the proposed structural skeleton: economical and highly practical.
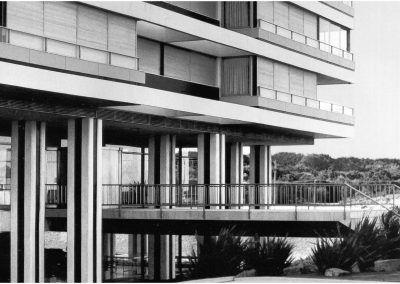
The typical floor plan is supported by two central cores and a series of perimeter columns. The latter do not reach the ground but transfer their load to the central cores through a special transitional structural system, consisting of two plates, lower and upper. The lower one slopes up from the cores towards the edge and intercepts the upper plate, which is horizontal at the column line. In this way, the load of the perimeter columns is smoothly diverted towards the cores through a logical and economical structure, which protrudes from the column line, distributing its loads and creating a space for anchoring the concrete bars. The necessary stability and support for vertical and asymmetrical loads is achieved through a grid of beams.
A terrace, garden and lounge area was placed on the second floor, for different functions related to the offices, which span from the 3rd floor to the 19th, leaving the top floor for the machine room. Two of the three basements are developed for parking and the remaining one for connections and various computer circuits.
MRA+A | Mario Roberto Alvarez y Asociados
Address
Docks - Complejo Al Río - CP 1638 - Vicente López - Buenos Aires - Argentina.
Phone
+54 11 5236 6830 (ARG)
© All Rights Reserved Copyright 2026 Arq. Mario Roberto Alvarez y Asociados. SRL