
Le Parc
57.000 sqm
Year
1996
Location
Palermo, CABA, Argentina
Type
Residencial
Surface
57.000 sqm
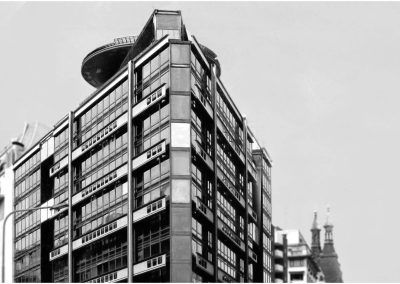
Based on the interpretation of the Urban Planning Council, which allows the building to be positioned at the centre of the complete block (which on this occasion is the entirety of the land), the internal front line and the internal base disappear, enabling the F.O.T. to be located and exhausted in a single volume, a tower. Furthermore, in this way, the fundamental premises of the project are also exploited: hierarchy, comfort, security, and privacy.
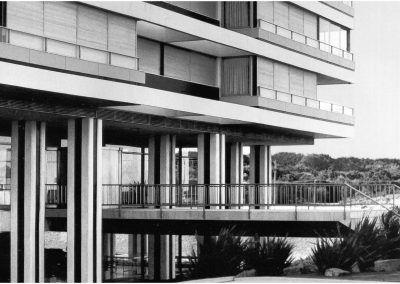
A surrounding space is created, set apart from the context, isolating the building. This provides a perspective that values, highlights the tower, and breathes life into the surrounding fabric.
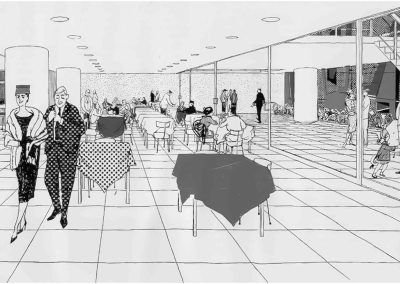
Starting from a minimal footprint for the building, a landscaped area of 8,000 sqm is obtained, a unique green space, where the pool is also located. The sports areas were established in covered premises to avoid disturbing noises and visits from the outside, thus achieving a complete park. In these basements, there is parking with a capacity of 290 spaces, three per unit, and two car washes.
The typical floor up to the 44th storey houses two four-bedroom-en-suite apartments, landing and main hall for two elevators, reception toilets, two service rooms, and a spacious living-dining room and study. Meanwhile, the remaining four floors (the top one has the machine room with double height) are two duplex levels with similar amenities to the typical floor. Additionally, at the top of the tower, the helipad is located, considering evacuation provisions in case of fire and providing an additional element to the desired safety from the project’s inception.
Associated studio: SEPRA

MRA+A | Mario Roberto Alvarez y Asociados
Address
Docks - Complejo Al Río - CP 1638 - Vicente López - Buenos Aires - Argentina.
Phone
+54 11 5236 6830 (ARG)
© All Rights Reserved Copyright 2026 Arq. Mario Roberto Alvarez y Asociados. SRL