
Lúmina Florida I
34.300 sqm
Year
Under development
Location
Villa Martelli, Provincia de Bs As, Argentina
Type
Offices
Surface
34.300 sqm
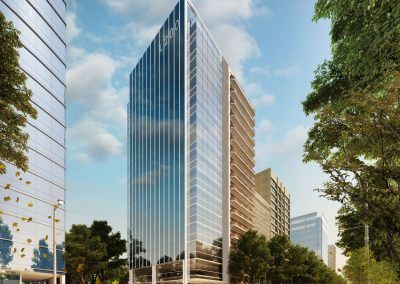
The complex comprises three buildings with floor areas of 2,040 m², 358 m², and 735 m² for Buildings 1, 2, and 3, respectively.
The three buildings feature floor plans with eccentric cores shifted toward the west to achieve three objectives:
- The first is to create open-plan floors.
- The second is to mitigate the effects of one of the worst orientations in terms of solar radiation (west), generating a significant energy-saving element through the design itself, as the entire complex is designed to meet LEED standards.
- The third arises from the adopted floor plan layout and seeks the best long-distance views of the heavily wooded residential area of Florida, as well as the Río de la Plata, which can be seen alongside the city skyline.
The three buildings are divided by Venezuela Street, which creates two lots. One houses modules 2 and 3, arranged on a rectangular lot that defines an urban fabric of volumes (11 stories), which, despite being designed with an open perimeter, preserve the pedestrian scale and the street corridor through the transparency and height of their lobbies and the creation of a public plaza.
The remaining building of the complex completes the northern urban image of the ensemble through an “L”-shaped layout, whose also off-center core functions as a pivot, balancing the distances on a floor with more than double the surface area of modules two and three, creating a highly efficient core-to-perimeter ratio.
Suggestions

MRA+A | Mario Roberto Alvarez y Asociados
Address
Docks - Complejo Al Río - CP 1638 - Vicente López - Buenos Aires - Argentina.
Phone
+54 11 5236 6830 (ARG)
© All Rights Reserved Copyright 2026 Arq. Mario Roberto Alvarez y Asociados. SRL