
Panedile
20.000 sqm
Year
1969
Location
Palermo, CABA, Argentina
Type
Residential
Surface
20.000 sqm
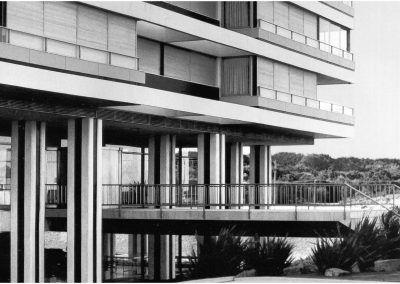
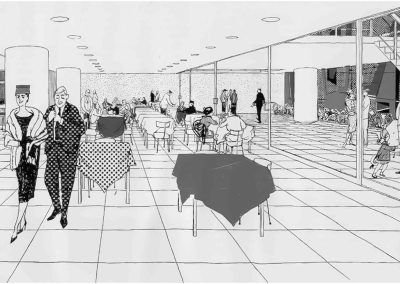
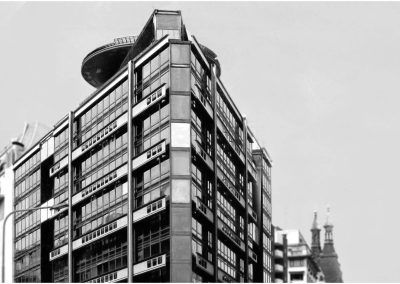
This project is composed of three buildings, two of them thirteen storeys, which abut the adjacent party walls, reconstituting the urban section of the constructions on Av. Del Libertador and accentuating the third building, which is arranged as a tower. The result of this ensemble is three volumes that contain a new urban green space, constituting a new point of interest within the environment, emphasizing the spaciousness and the views from the residences.
These lateral buildings each contain five duplex apartments and one three-storey unit. Circulation is resolved by a main elevator, with access to the private lobby, and another service elevator; intercommunication within each residence is carried out by a main staircase and a service staircase located in the office, connecting with the service area.
The tower building has a different arrangement. Two housing units between the second and the thirteenth floor, a single unit from there onwards up to the twenty-third, and a duplex between the last two floors completing the twenty-five floors of the central construction.
The complex is characterised by its flexibility, since, as in several works of the studio, in the three buildings a beam-free structure has been proposed. They have large balconies with transparent glass railings that allow a wide view to the outside from the living rooms and dining rooms.

MRA+A | Mario Roberto Alvarez y Asociados
Address
Docks - Complejo Al Río - CP 1638 - Vicente López - Buenos Aires - Argentina.
Phone
+54 11 5236 6830 (ARG)
© All Rights Reserved Copyright 2026 Arq. Mario Roberto Alvarez y Asociados. SRL