
Portofino
5.600 sqm
Year
1996
Location
Rambla Gral. Artigas, Punta del Este, Uruguay
Type
Residential
Surface
5.600 sqm
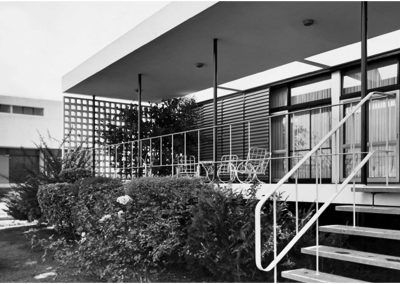
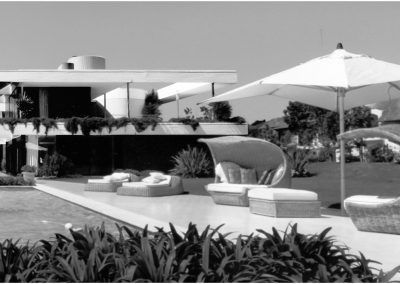
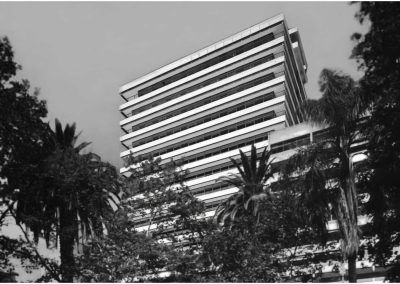
In this project, the maximum perimeter of views was sought, taking full advantage of the magnificent site facing the port of Punta del Este. The building avoids the multiplicity of typologies and returns to the landscape a dominant horizontality, which dialogues with the calm delivered by the maritime horizon.
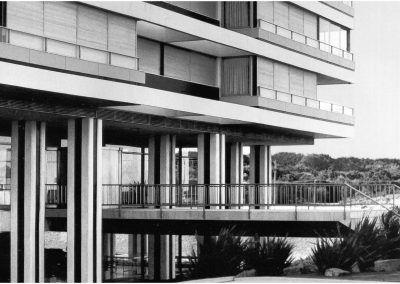
Given the site’s characteristics — differing levels between its two streets — two separate entrances were created (one from Avenida Gorlero and another from the Costanera), each with its respective hall, and connected by a bridge.
On the ground floor there are two four-room apartments and a service room; the first floor was designated for a large commercial space with access from Avenida Gorlero; the second, third, and fourth floors were designed with three four-room apartments; and the last two floors – 5th and 6th – two five-room apartments. On each of the floors, the important rooms face outward receiving the landscape in the foreground.
The generous terraces are divided by six pools — one for every three apartments — to maintain the comfort and privacy of the occupants.
MRA+A | Mario Roberto Alvarez y Asociados
Address
Docks - Complejo Al Río - CP 1638 - Vicente López - Buenos Aires - Argentina.
Phone
+54 11 5236 6830 (ARG)
© All Rights Reserved Copyright 2026 Arq. Mario Roberto Alvarez y Asociados. SRL