
Teatro Cervantes
20.500 sqm
Year
1969
Location
Retiro, CABA, Argentina
Type
Expansion and Restoration of the Theater
Surface
20.500 sqm
The reconstruction of the Teatro Nacional Cervantes is being carried out in accordance with the program of requirements prepared by the Theater Reconstruction Commission.
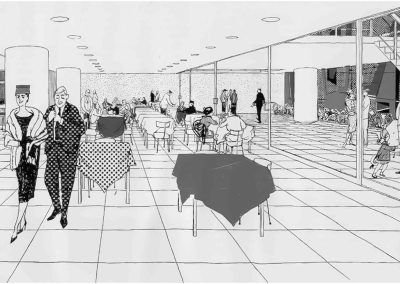
From an architectural standpoint, it involves the restoration of all areas unaffected by the fire, particularly the auditorium, the perimeter corridors, the lounges, the staircases, the main and secondary lobbies, etc.
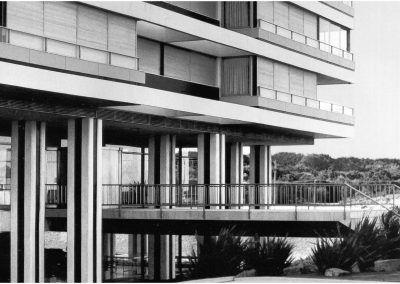
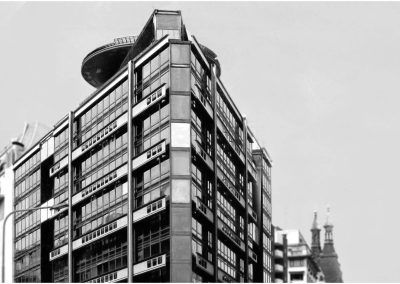
New construction is limited to the stage area, workshops, and dressing rooms, which were completely destroyed by the fire in 1961. All of these have been integrated into a single 17-story block (basements, ground floor, and 13 upper floors), which incorporates the new stage—larger and taller than the previous one—orchestra pits, grilles, workshops, rehearsal rooms, dressing rooms, storage areas, and administrative offices.
The new building is positioned to frame the Teatro Nacional Cervantes, highlighting the ornate and symmetrical façade that replicates that of the Rector’s Office of the University of Alcalá de Henares, creating a solution on Córdoba Avenue similar to the one already in place on Libertad Street.

MRA+A | Mario Roberto Alvarez y Asociados
Address
Docks - Complejo Al Río - CP 1638 - Vicente López - Buenos Aires - Argentina.
Phone
+54 11 5236 6830 (ARG)
© All Rights Reserved Copyright 2026 Arq. Mario Roberto Alvarez y Asociados. SRL