
Lúmina Thames
32.670 sqm
Year
2013
Location
San Isidro, Provincia de Bs As, Argentina
Type
Offices
Surface
32.670 sqm
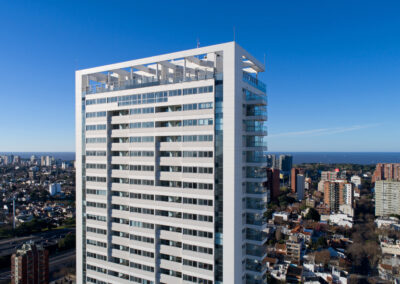
Lumina Thames consists of two office buildings that operate independently while forming part of the same complex. Each building features two basement levels of parking and a free ground floor with access points, security controls, and green gardens.
Above, three levels of offices unfold with floor plates divisible into four spaces per level, each with independent lobby areas, bathroom facilities, and kitchenettes.
Finally, accessible rooftops include a multipurpose room, bathrooms and support spaces to the east, and an expansion with semi-covered and covered outdoor areas, solar panels, and perimeter landscaping.
The project complies with LEED standards for sustainable buildings, seeking to reduce energy and water consumption, lower operational costs, and minimize environmental impact both during construction and throughout operation.

MRA+A | Mario Roberto Alvarez y Asociados
Address
Docks - Complejo Al Río - CP 1638 - Vicente López - Buenos Aires - Argentina.
Phone
+54 11 5236 6830 (ARG)
© All Rights Reserved Copyright 2026 Arq. Mario Roberto Alvarez y Asociados. SRL