
Astor Nuñez
35.000 sqm
Year
2016
Location
Nuñez, CABA, Argentina
Type
Residential
Surface
35.000 sqm
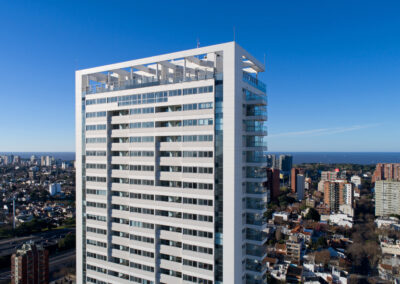
A 30-story residential building on a 4,700 m² lot.
Located in the Nuñez neighborhood of Buenos Aires, Argentina.
A project that proposes completing the urban base of Cabildo Avenue through a 1,443 m² commercial area that restores the characteristic architectural line of this urban space.
Access is provided through an open ground floor that breathes life into the urban fabric by freeing up 2,900 m² of land (60% of the total). This area is dedicated to a large plaza and amenities, which, although private, generate transparency and visual communication from Pico Street due to the tower’s location, on a scale similar to that of a public green space.
The tower begins at a height of 10 meters, where the formal development is based on the virtual disarticulation of the tower. This concept is developed through small variations across the 29 standard floors. Malleable elements such as balconies introduce the space into a dynamic interplay of contextual adaptation to the city, expressing it spontaneously.
The façade design was developed with differentiated treatments in terms of their degree of openness or the relationship between solid and void elements, particularly on the east and west facades.
Furthermore, the creation of green spaces on the ground floor and all rooftops, including those of the commercial units, allowed for the restoration of vegetation across nearly the entire site.

MRA+A | Mario Roberto Alvarez y Asociados
Address
Docks - Complejo Al Río - CP 1638 - Vicente López - Buenos Aires - Argentina.
Phone
+54 11 5236 6830 (ARG)
© All Rights Reserved Copyright 2026 Arq. Mario Roberto Alvarez y Asociados. SRL