
Accenture
22.430 sqm
Year
2019
Location
Parque Patricios, CABA, Argentina
Type
Offices
Surface
22.430 sqm
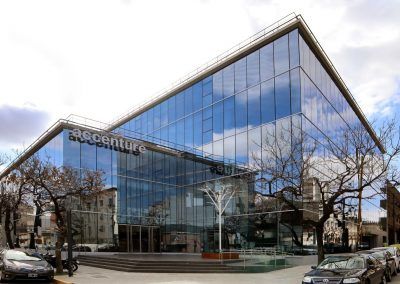
The concept for Accenture’s new offices stems from the transformation of an existing industrial building located in the city’s Technology Hub, where the rhythm and spirit of the façade are preserved through vertical planes, the spaces between which will form a contemporary curtain wall.
With a capacity for 4,000 people, occupying one-third of the block, it creates the impression of a corporate building while maintaining a neighborhood scale.
It is defined by a public ground floor connected by two main entrances and four levels of open-plan offices. The top two levels feature recesses that create terrace spaces for users. At the main corner, the studio proposes creating an access plaza as a gesture toward the neighborhood, the public space, and the city, functioning as an urban atrium that helps breathe life into the urban fabric.
This new office building, located in a strategic spot within the district, offers a new way of shaping the city itself, renewing it with a fresh urban vision.
Associated studio: A|S – Anchezar Santagada
Suggestions

MRA+A | Mario Roberto Alvarez y Asociados
Address
Docks - Complejo Al Río - CP 1638 - Vicente López - Buenos Aires - Argentina.
Phone
+54 11 5236 6830 (ARG)
© All Rights Reserved Copyright 2026 Arq. Mario Roberto Alvarez y Asociados. SRL