
Libertador 350
14.767 sqm
Year
2011
Location
Vicente López, Provincia de Bs As, Argentina
Type
Offices
Surface
14.767 sqm
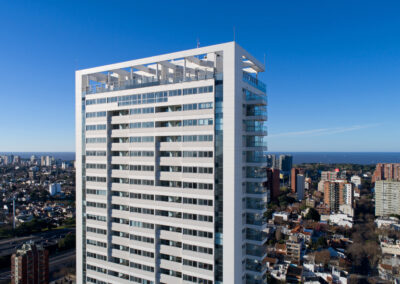
This tower intended for offices is integrated and forms part of a larger architectural complex that gives rise to the formation of the administrative and commercial axis of Av. Libertador in the locality of Vicente López.
Its location about 300 meters from General Paz Avenue grants it flexible communication with downtown Buenos Aires and the Buenos Aires metropolitan area.
The design concept is to form an expressive volume resting on double-height columns that reach the ground. The footprint of the ground floor is reduced to its minimum requirement and its permeable glazed envelope enhances the impression of the heavy and imposing over a glass box. In the main volume, the parallelepiped is dematerialized by offsetting its vertical faces, generating a play of planes between the center and the vertices.
The building is defined by a free ground floor with entrances and security, with courtesy parking and gardens. The tower continues from the first floor (1st F) to the tenth floor (10th F), forming an open plan, with the service core positioned towards the back. The eleventh floor (11th F) shares office use with archive rooms. It will have two levels of underground parking and services, and on the rooftop level will be located the elevator machine room, fan room, and electrical substation.
The building is developed from a reinforced concrete structure, with the typical floor characterized by post-tensioned slabs and beams. The facade enclosure consists of a curtain wall with aluminum frames and closures made of high-performance double-glazed hermetic panels (DGH) with thermal efficiency and acoustic absorption.

MRA+A | Mario Roberto Alvarez y Asociados
Address
Docks - Complejo Al Río - CP 1638 - Vicente López - Buenos Aires - Argentina.
Phone
+54 11 5236 6830 (ARG)
© All Rights Reserved Copyright 2026 Arq. Mario Roberto Alvarez y Asociados. SRL