
Lumina Florida II y III
18.719 sqm
Year
2018
Location
Villa Martelli, Provincia de Bs As, Argentina
Type
Offices
Surface
18.719 sqm
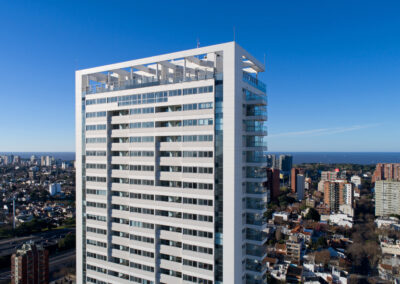
The complex features three buildings with floor areas of 2040m2, 358 sqm, and 735m2 for buildings 1, 2, and 3 respectively.
The three buildings feature floor plans with eccentric cores shifted towards the west to achieve three results:
- The first is to create open space floors.
- The second is to mitigate the effect of one of the worst orientations in terms of solar radiation (west), generating from the design/concept a very important energy-saving element since the entire complex is designed under the LEED protocol.
- The third arises from the adopted floor plan concept, which is to seek the best long views of the residential area of Florida, which is very wooded, as well as the Rio de la Plata, which is appreciated alongside the city’s skyline.
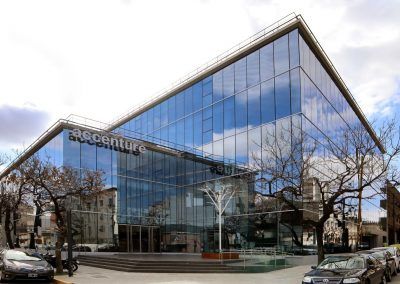
The three buildings are divided by Venezuela street, which creates two plots. On one are modules 2 and 3, located on a rectangular site that defines an urban fabric of volumes (11 floors), which, despite being designed with free perimeter, preserve the pedestrian scale and the corridor street through the transparency and height of their lobbies and the creation of a public-use plaza.

MRA+A | Mario Roberto Alvarez y Asociados
Address
Docks - Complejo Al Río - CP 1638 - Vicente López - Buenos Aires - Argentina.
Phone
+54 11 5236 6830 (ARG)
© All Rights Reserved Copyright 2026 Arq. Mario Roberto Alvarez y Asociados. SRL