
Alem 968 – Cuadra Alvarez
27.000 sqm
Year
1986
Location
Retiro, CABA, Argentina
Type
Offices
Surface
27.000 sqm
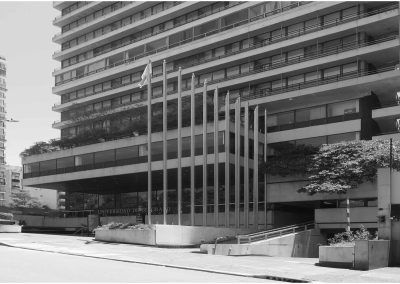
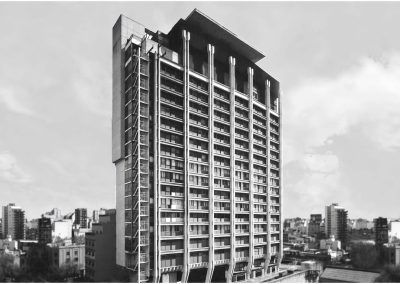
What made this project unique was the construction of the second building, which the firm integrated with the first—another project of ours completed a year earlier. The result, however, was a cohesive structure, as if it had been planned that way from the start.
With a consortium of three companies as the client, the need arose to design a building for their respective headquarters that would provide a standardized service core, fully flexible office space, maximum natural lighting, an efficient air conditioning system, and the ability to vertically connect two or more floors in private areas.
Due to the characteristics of the site—which is wide along Leandro N. Alem Avenue but narrow along Marcelo T. de Alvear Street—it was decided to place a longitudinal core attached to the longest party wall, freeing up the perimeter facing the streets for offices and workspaces. This core was divided into four sections, with the ends housing restrooms and the two central sections serving as vertical circulation spaces, a break room, and an air conditioning room.
The building consists of three basement levels: the lowest is for boilers and a pump tank, and the first two are for parking garages, interconnected by a vehicle lift. Additionally, the ground floor features an entrance hall, two retail spaces, and general services; a mezzanine; and ten standard office floors (the 11th and 12th floors were designed for the management and board of directors of the main company); and on the 13th floor, an office, cooling towers, a machine room, and a reserve tank, among other facilities.


MRA+A | Mario Roberto Alvarez y Asociados
Address
Docks - Complejo Al Río - CP 1638 - Vicente López - Buenos Aires - Argentina.
Phone
+54 11 5236 6830 (ARG)
© All Rights Reserved Copyright 2026 Arq. Mario Roberto Alvarez y Asociados. SRL