
Belgrano Office
52.000 sqm
Year
2014
Location
Belgrano, CABA, Argentina
Type
Offices
Surface
52.000 sqm
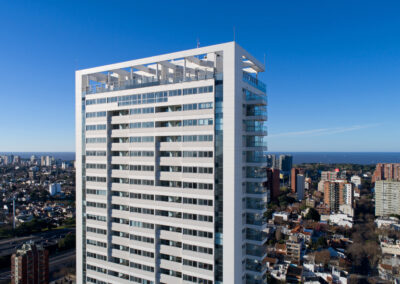
Framed by the city’s predominant urban fabric, Belgrano Office emerges with elegance and simplicity. Taking advantage of what the Urban Planning Code permits, the building reaches a height of 130 metres, standing out within its context as an urban landmark.
The site, located on a typical block in the city’s microcentre, achieves greater integration with its surroundings by incorporating the plot on Av. Belgrano and B. de Irigoyen street. On this plot, at ground floor level, a bank branch will be built adjoining the party wall, leaving a 200 sqm dry plaza for public use, integrated with the surrounding pavements.
The lot and its proportions allowed the creation of an imposing entrance framed by gardens and dry plazas beneath the tower, unified by a service garden at the rear. The main lobby, divided in two by the shuttle elevators serving the basement levels, provides access to two banks of six elevators each, together with a pressurised staircase per bank. Employees and visitors alike enter the building through the main lobby, where visitors are received at the Front Desk. Courier and delivery personnel of various kinds enter through the service access and are received at the Back Desk. A technical mezzanine located directly above the shuttle elevators is used as the air conditioning plant room and general storage area.
With a single core, the typical floor plan achieves full views in three orientations and partial views to the north. As a result, heat gain from this orientation is mitigated while luminosity is maximised across the remaining three orientations, creating a pleasant working environment.
Four levels of parking provide 344 single and 20 double spaces, all accessible via two one-way ramps. These levels are served by two shuttle elevators running from the ground floor down to the 4th basement level.
Belgrano Office incorporates sustainable construction and design techniques to minimise water and energy consumption, improve indoor air quality, and reduce the building’s environmental impact. The building holds LEED Gold certification.

MRA+A | Mario Roberto Alvarez y Asociados
Address
Docks - Complejo Al Río - CP 1638 - Vicente López - Buenos Aires - Argentina.
Phone
+54 11 5236 6830 (ARG)
© All Rights Reserved Copyright 2026 Arq. Mario Roberto Alvarez y Asociados. SRL