
Madero Office
61.500 sqm
Year
2008
Location
Puerto Madero, CABA, Argentina
Type
Offices
Surface
61.500 sqm
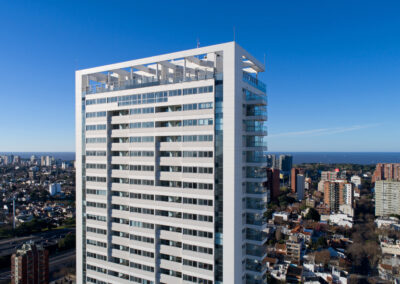
The Madero Office building is proposed as a true “gateway” of entry, whose monumental scale transforms it into a symbol of access to the City of Buenos Aires. An office building that explores the most valuable aspect of modernity, the possibility of re-signifying daily life in the workspace, making it more attractive, comfortable, and efficient.
The east- and west-facing head cores will mitigate the intense solar radiation generated by these cardinal points in Buenos Aires, therefore the installation of air conditioning will be less costly as will the energy consumption.
The services layout also aligns with the structural and formal scheme, since all the machine rooms will be housed in the building’s head end caps, optimizing the use of surface area.
The rectangular floor plan places the building along its greatest length in the direction where it must have the most presence, which is North – South, added to the volumetric resolution “Great Gate,” achieves the objective of turning the building into the beginning and end of Puerto Madero. Likewise, the building’s placement on the ground floor, due to the aforementioned characteristics, generates a greater release of space.

MRA+A | Mario Roberto Alvarez y Asociados
Address
Docks - Complejo Al Río - CP 1638 - Vicente López - Buenos Aires - Argentina.
Phone
+54 11 5236 6830 (ARG)
© All Rights Reserved Copyright 2026 Arq. Mario Roberto Alvarez y Asociados. SRL