
Aeropuerto de Córdoba
19.000 sqm
Year
2005
Location
Av. La Voz del Interior 8500, Córdoba, Argentina
Type
Airport
Surface
19.000 sqm
The project, which began to take shape in 1998, originally called for the complete demolition of the old terminal, but various government crises led to a redesign of the project that would retain part of the old structure for certain functions. Ultimately, the new building meets current international standards and connects to the old section via a two-story structure (2,000 m²) that facilitates passenger flow for both arrivals and departures while eliminating the level differences in the old terminal. This structure now houses pre-boarding areas on the upper level and arrival halls on the lower level, maintaining the functional criterion of dividing uses by level.
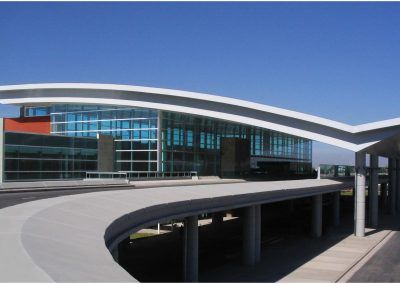
A key feature of the new construction is the roof’s design, shaped like a large umbrella that evokes aeronautical forms. It was conceived to cover not only the building but also the viaduct leading to the upper-level entrance, shielding passengers arriving by vehicle from the sun or rain. This large roof appears to float above the structure, especially since the separation between the covered and semi-covered spaces is defined by a glass enclosure, creating a sense of continuity between interior and exterior. Furthermore, in addition to the large glass surfaces featured in the design, the significant ceiling height provides expansive views to the north, west, and south.
The Upper Level houses a check-in area with 28 counters, retail spaces, restrooms, and a restaurant, while the Lower Level features, in the arrivals hall, a new VIP lounge with a Business Center, meeting rooms, and lounges, as well as operational offices, new retail areas, and another restaurant.

MRA+A | Mario Roberto Alvarez y Asociados
Address
Docks - Complejo Al Río - CP 1638 - Vicente López - Buenos Aires - Argentina.
Phone
+54 11 5236 6830 (ARG)
© All Rights Reserved Copyright 2026 Arq. Mario Roberto Alvarez y Asociados. SRL