
Torre Galicia
39.400 sqm
Year
2007
Location
Perón y Reconquista, CABA, Argentina
Type
Offices
Surface
39.400 sqm
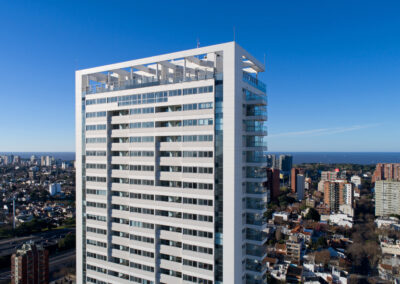
Located in the heart of the port city on a 3,266 sqm plot, it comprises the bank’s main building, whose premise was partly to bring together the various departments located in several buildings in the area. To fulfill this program, a tower was conceived, leaving part of the two facades of the old building standing.
The construction stands free of its boundary walls; a distinction that gives the work an unsurpassable presence, allowing the city to penetrate through a wide public access highlighted by a characteristic canopy of the studio, which also serves as the base for the main body.
The latter is composed of horizontal levels united by four perimeter columns with great presence, both for their size and aesthetics, which end their course in a richly spatial crown, topped by a helipad.
The building has three basement levels and a mezzanine covering the entire lot, of which the first serves public attention, complemented by the auditorium on the mezzanine. Then, the office space for staff is developed between the 3rd and 23rd floors, leaving the 24th to 28th floors for executive offices and management amenities. These levels are reinforced with a five-story bow window on the north facade that differentiates them from the rest of the volume.

MRA+A | Mario Roberto Alvarez y Asociados
Address
Docks - Complejo Al Río - CP 1638 - Vicente López - Buenos Aires - Argentina.
Phone
+54 11 5236 6830 (ARG)
© All Rights Reserved Copyright 2026 Arq. Mario Roberto Alvarez y Asociados. SRL